<-- style PDP --> 2088 IRONWOOD Road, London South - Detached for sale for $1,399,000
  • new
  • for sale

2088 IRONWOOD Road

London South, Ontario, N6K 0H8 - South K

$1,399,000

  • Neighbourhood

    South K

  • Major Intersection

    Wickerson Road to roundabout left on Ironwood to #2088

  • Listed Since: 4 day(s)

  • Last update: today

Overview

  • Property Type

    Detached, 2-Storey

  • Bedrooms

    4 + 1

  • Bathrooms

    5

  • Basement

    Part Fin + Full

  • Kitchen

    1

  • Total Parking

    4 (2 Attached Garage)

  • Lot Size

    59.67x102.62 (Feet)

  • Taxes

    $9,391.56 (2025)

  • Type

    Freehold

Property Description

Property description for 2088 IRONWOOD Road, London South

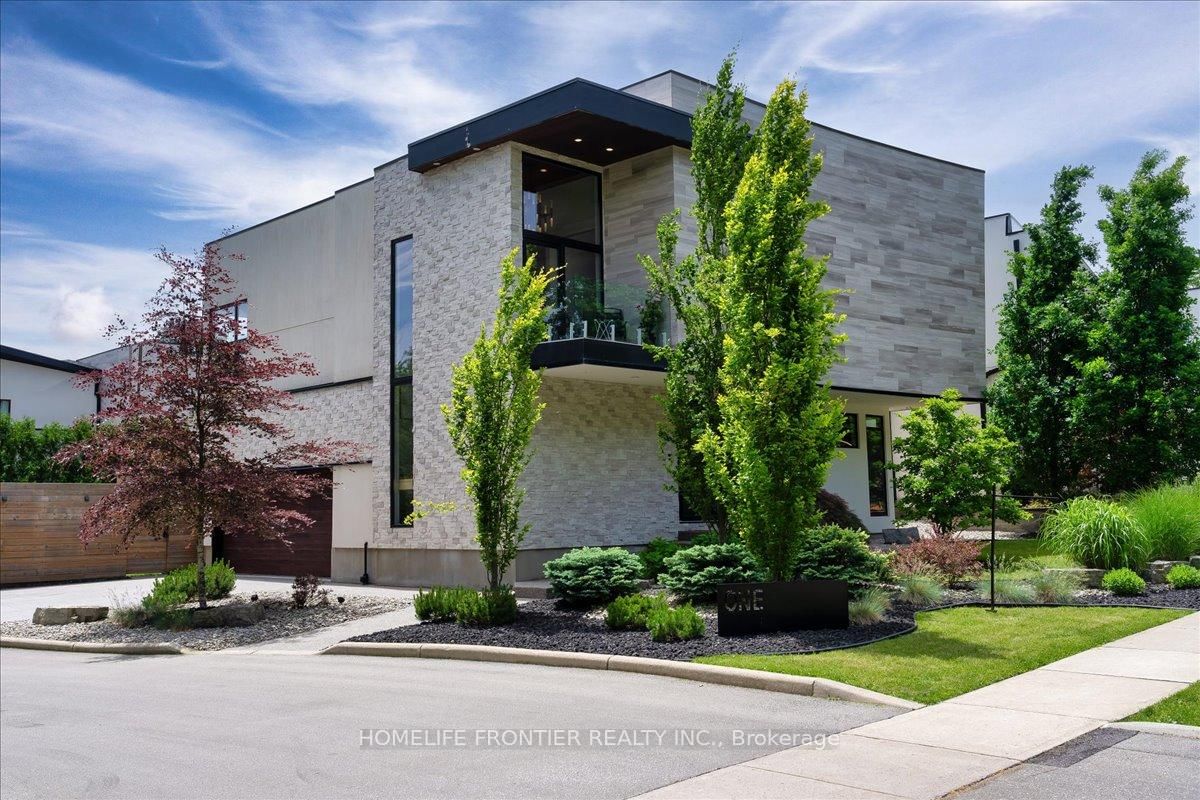
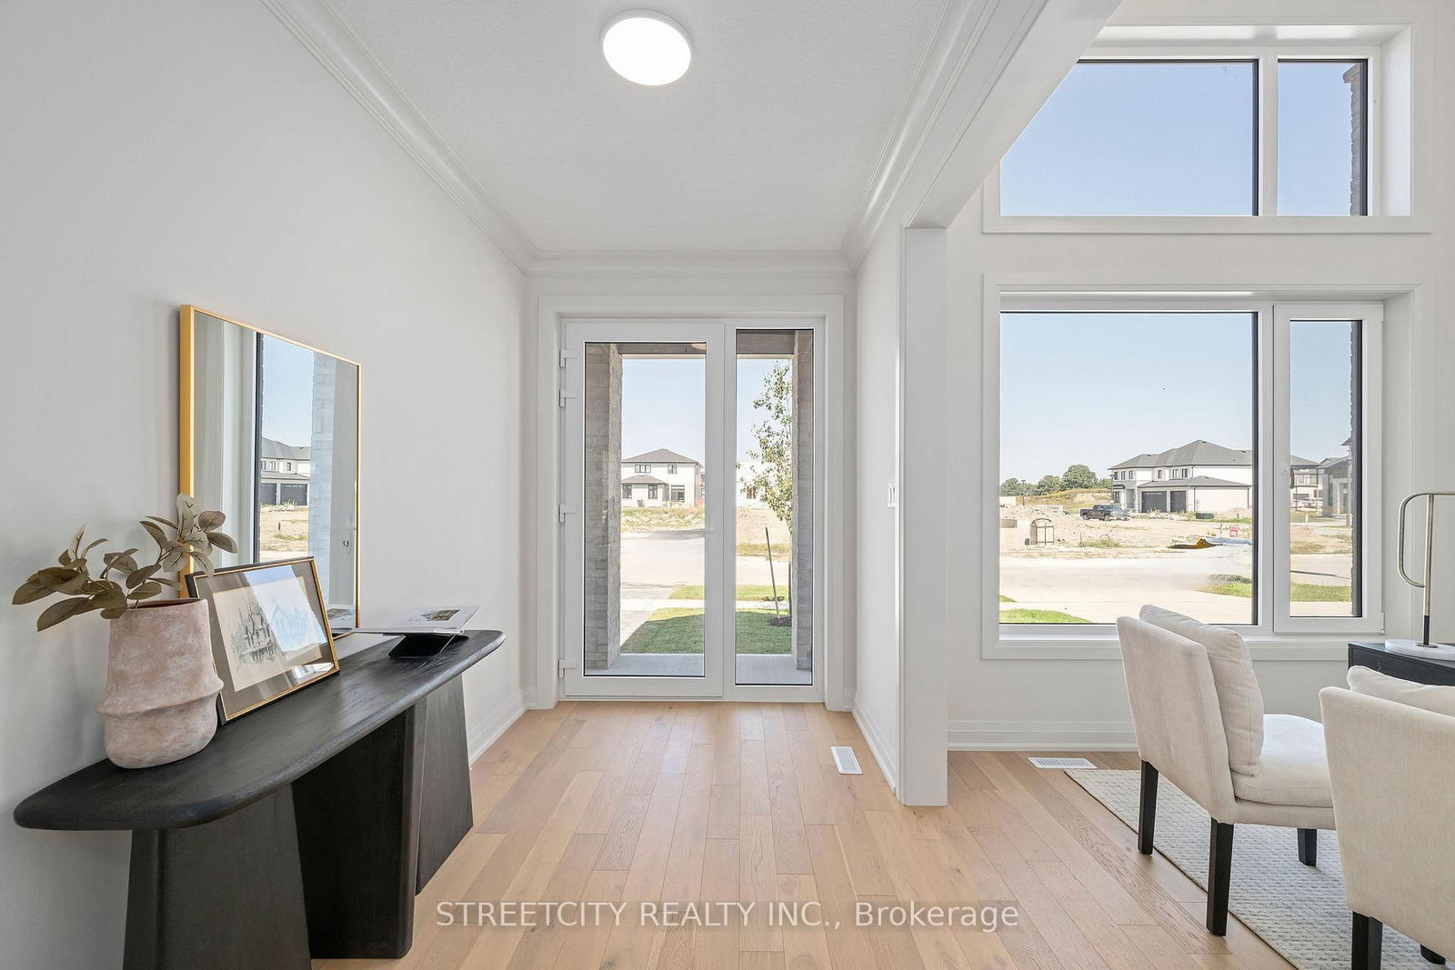
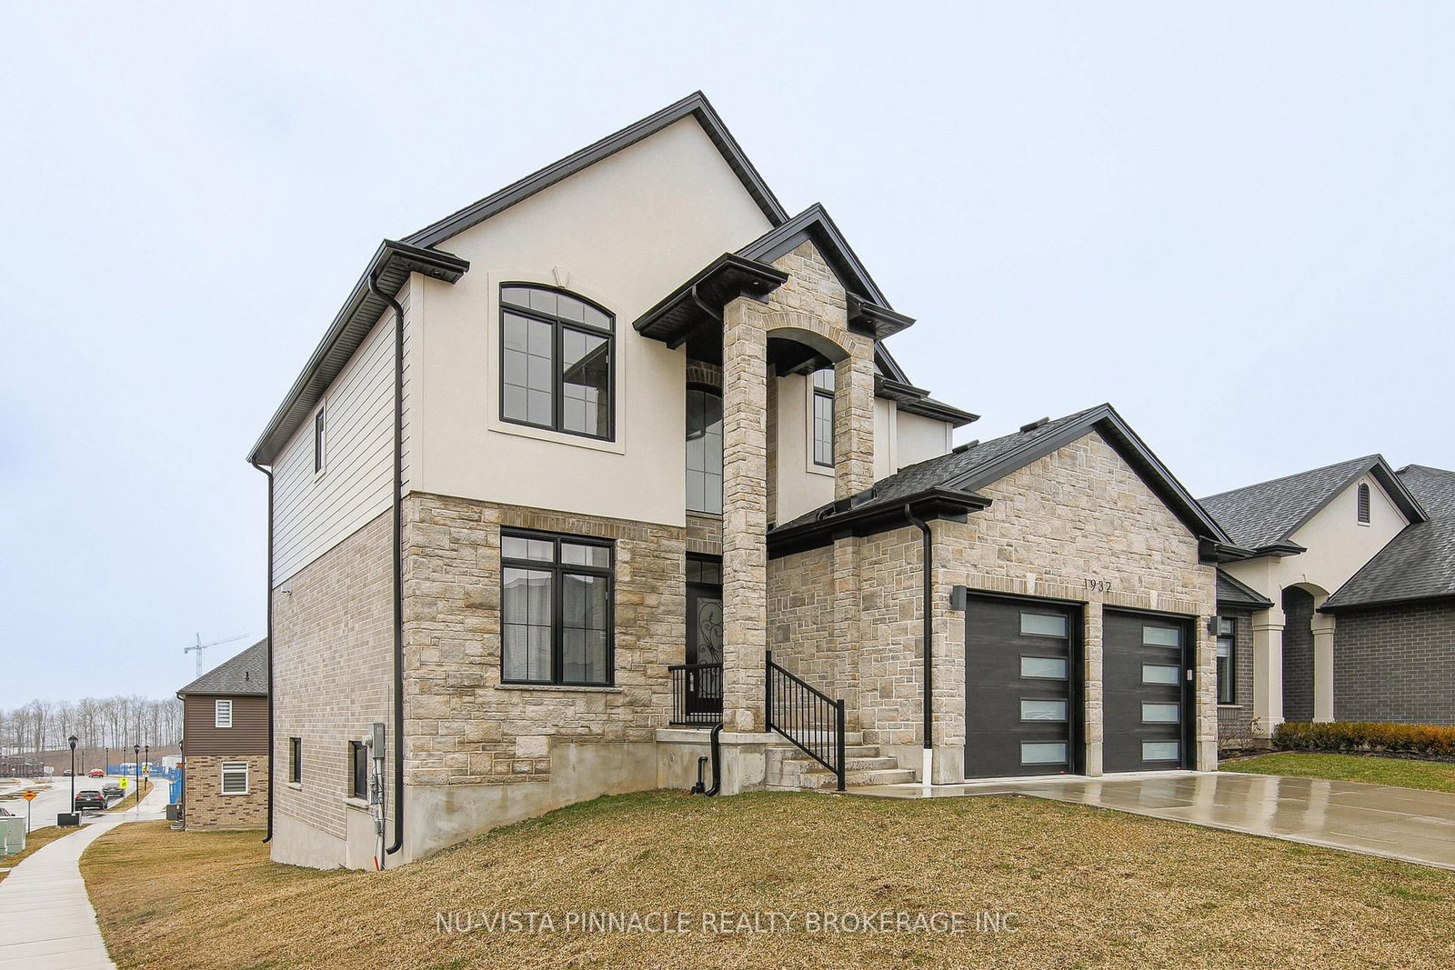
Welcome to 2088 Ironwood Road - a rare opportunity to experience true ski-in, ski-out luxury living backing directly onto Boler Mountain. Situated on a premium 60-foot lot, this exceptional executive residence offers over 3,200 sq. ft. of refined above-grade living space, plus an additional 600 sq. ft. of beautifully finished lower-level space with private garage access - perfect for guests, a home gym, office, or recreation retreat. Designed for both elevated entertaining and everyday comfort, the main floor showcases a stunning open-concept layout flooded with natural light. The chef-inspired custom kitchen features quartz countertops, premium stainless steel appliances, a dramatic waterfall island, and a spacious butler's pantry. The kitchen seamlessly flows into the elegant dinette and impressive great room highlighted by a fireplace and expansive wall-to-wall sliding glass doors opening onto a covered terrace with breathtaking panoramic views. A sophisticated formal dining room with coffered ceilings and designer accent wall creates the perfect setting for hosting memorable gatherings. Upstairs, the luxurious primary retreat offers a private balcony with spectacular city views, a spa-inspired ensuite, and an oversized dressing room worthy of a boutique hotel experience. The second bedroom features its own private ensuite and walk-in closet, while two additional generously sized bedrooms share ensuite privileges and ample closet space. A thoughtfully designed upper-level laundry room and oversized linen storage add everyday convenience. Additional highlights include a main-floor private study ideal for working from home, a stylish powder room, and a spacious mudroom with direct garage access. Combining timeless craftsmanship, sophisticated finishes, and an unbeatable four-season lifestyle, this extraordinary home delivers the perfect blend of luxury, comfort, and adventure. Experience the best of city living and mountain escape at 2088 Ironwood Road.

Listed by RE/MAX REAL ESTATE CENTRE INC.

  • MLS #

    X13127812

  • Sq. Ft

    3000-3500

  • Sq. Ft. Source

    MLS

  • Lot Irregularities

    n/a

  • Year Built

    New

  • Pool

    None

  • Drive

    Pvt Double

  • Garage

    Attached, 2 spaces

  • Total Parking

    4

  • Family Room

    Y

  • Den

    Y

  • Exterior

    Alum Siding

  • Fireplace

    Y

  • Roof

    Shingles

  • Foundation

    Poured Concrete

  • Elevator

    N

  • Water View

    n/a

  • Laundry Level

    n/a

  • Heat

    Forced Air

  • A/C

    Central Air

  • Water

    Municipal

  • Water Supply

    n/a

  • Sewers

    Sewers

  • Central Vac

    N

  • Dining

    3.66 x 3.35 ft Main level

    Coffered Ceiling

  • Great Rm

    5.18 x 5.11 ft Main level

    Fireplace

  • Office

    3.81 x 3.45 ft Main level

    Coffered Ceiling, French Doors

  • Other

    4.27 x 3.35 ft Main level

    Fireplace

  • Kitchen

    4.27 x 4.27 ft Main level

    French Doors, Stainless Steel Appl, Quartz Counter

  • Primary

    5.26 x 4.34 ft 2nd level

    Balcony, Ensuite Bath, Closet

  • Br

    3.66 x 3.56 ft 2nd level

    Balcony, Ensuite Bath, W/I Closet

  • Br

    3.89 x 3.66 ft 2nd level

    Ensuite Bath, W/I Closet, Closet

  • Br

    3.66 x 3.66 ft 2nd level

    W/W Closet, Closet

  • Rec

    6.6 x 4.98 ft Lower level

    W/W Closet, Laminate

  • Br

    4.17 x 4.11 ft Lower level

    Double Sink, Laminate

  • MLS #

    X13127812

  • Sq. Ft

    3000-3500

  • Sq. Ft. Source

    MLS

  • Lot Irregularities

    n/a

  • Year Built

    New

  • Pool

    None

  • Drive

    Pvt Double

  • Garage

    Attached, 2 spaces

  • Total Parking

    4

  • Family Room

    Y

  • Den

    Y

  • Exterior

    Alum Siding

  • Fireplace

    Y

  • Roof

    Shingles

  • Foundation

    Poured Concrete

  • Elevator

    N

  • Water View

    n/a

  • Laundry Level

    n/a

  • Heat

    Forced Air

  • A/C

    Central Air

  • Water

    Municipal

  • Water Supply

    n/a

  • Sewers

    Sewers

  • Central Vac

    N

  • Dining

    3.66 x 3.35 ft Main level

    Coffered Ceiling

  • Great Rm

    5.18 x 5.11 ft Main level

    Fireplace

  • Office

    3.81 x 3.45 ft Main level

    Coffered Ceiling, French Doors

  • Other

    4.27 x 3.35 ft Main level

    Fireplace

  • Kitchen

    4.27 x 4.27 ft Main level

    French Doors, Stainless Steel Appl, Quartz Counter

  • Primary

    5.26 x 4.34 ft 2nd level

    Balcony, Ensuite Bath, Closet

  • Br

    3.66 x 3.56 ft 2nd level

    Balcony, Ensuite Bath, W/I Closet

  • Br

    3.89 x 3.66 ft 2nd level

    Ensuite Bath, W/I Closet, Closet

  • Br

    3.66 x 3.66 ft 2nd level

    W/W Closet, Closet

  • Rec

    6.6 x 4.98 ft Lower level

    W/W Closet, Laminate

  • Br

    4.17 x 4.11 ft Lower level

    Double Sink, Laminate

Thinking of Selling?

Find Out Your Home’s Value in Today’s Market!

No Email or Signup is required to view your home estimate.

estimate your home value

Contact Manoj Kukreja

Sales Representative,
Century 21 People’s Choice Realty Inc.,
Brokerage
(647) 576 - 2100

Manoj profile avatar

Property History

Property history for 2088 IRONWOOD Road, London South

This property has been sold 3 times before. Create your free account to explore sold prices, detailed property history, and more insider data.

Sign In / Register

Inventory Graph

10 9 8 7 6 5 4 3 2 1 0 3 Months of inventory SELLER'S Market BALANCED Market BUYER'S Market

Mortgage Calculator

This data is for informational purposes only.

Mortgage Payment per month

Principal Amount

Interest

Total Payable

Amortization

Amortization

Closing Cost Calculator

This data is for informational purposes only.

Closing Cost Total for this property

Total Cash flow for purchasing this property

Down Payment(%)*
Additional information

Provincial Land Transfer Tax

Ontario Land Transfer Tax Rebate

Toronto Land Transfer Tax

Toronto Land Transfer Tax Rebate

PST on CMHC Insurance Premium

Lawyer Fees

$2,825

Government Registration Fee's

$164

Title Insurance

Closing Cost Total

Total Cash flow for purchasing this property

Provincial Land Transfer Tax

Ontario Land Transfer Tax Rebate

Toronto Land Transfer Tax

Toronto Land Transfer Tax Rebate

PST on CMHC Insurance Premium

Lawyer Fees

$2,825

Government Registarion Fee's

$164

Title Insurance

Down Payment(%)*

* A down payment of less than 20% is permitted only for first-time home buyers purchasing their principal residence. The minimum down payment required is 5% for the portion of the purchase price up to $500,000, and 10% for the portion between $500,000 and $1,500,000. For properties priced over $1,500,000, a minimum down payment of 20% is required.

Thinking of Selling?

Find Out Your Home’s Value in Today’s Market!

No Email or Signup is required to view your home estimate.

estimate your home value

Contact Manoj Kukreja

Sales Representative, Century 21 People’s Choice Realty Inc., Brokerage
(647) 576 - 2100

Manoj profile avatar

Recent Sold Listings in South K, London South

Popular Cities